Custom Carpentry · Major Build
Outdoor Structure + Bar Build
Monmouth County, NJ
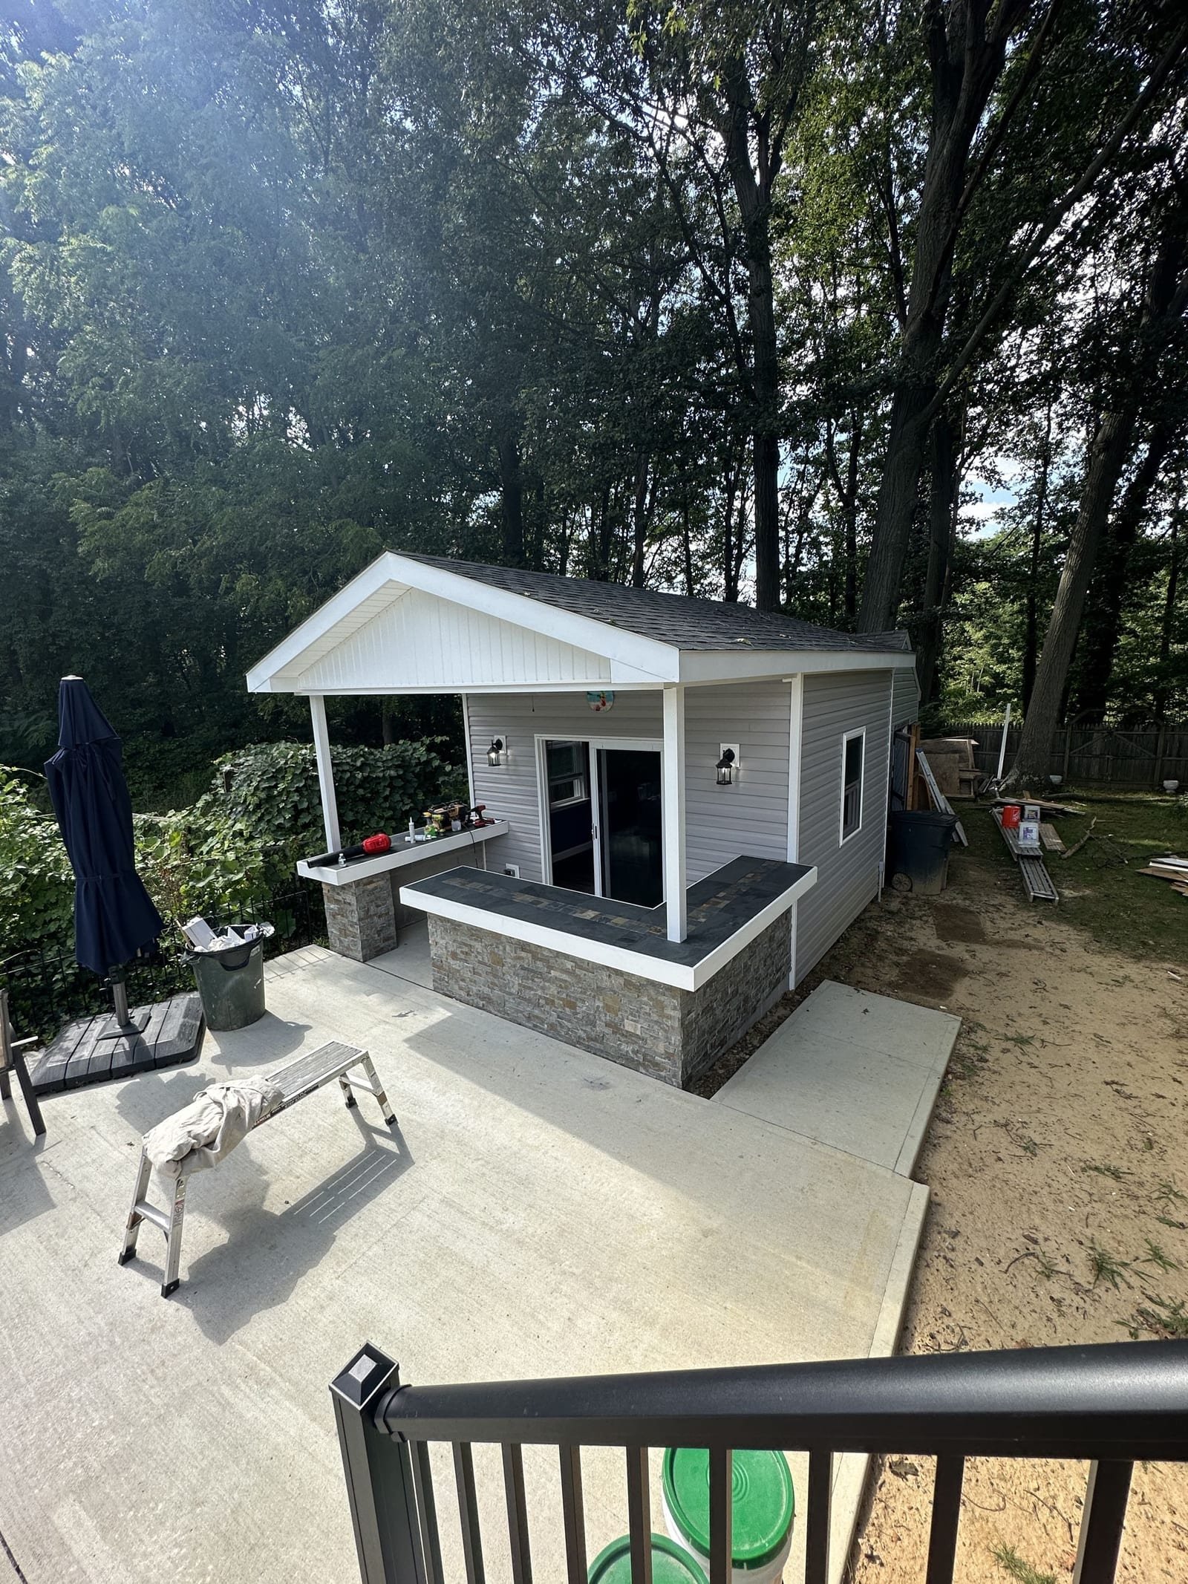
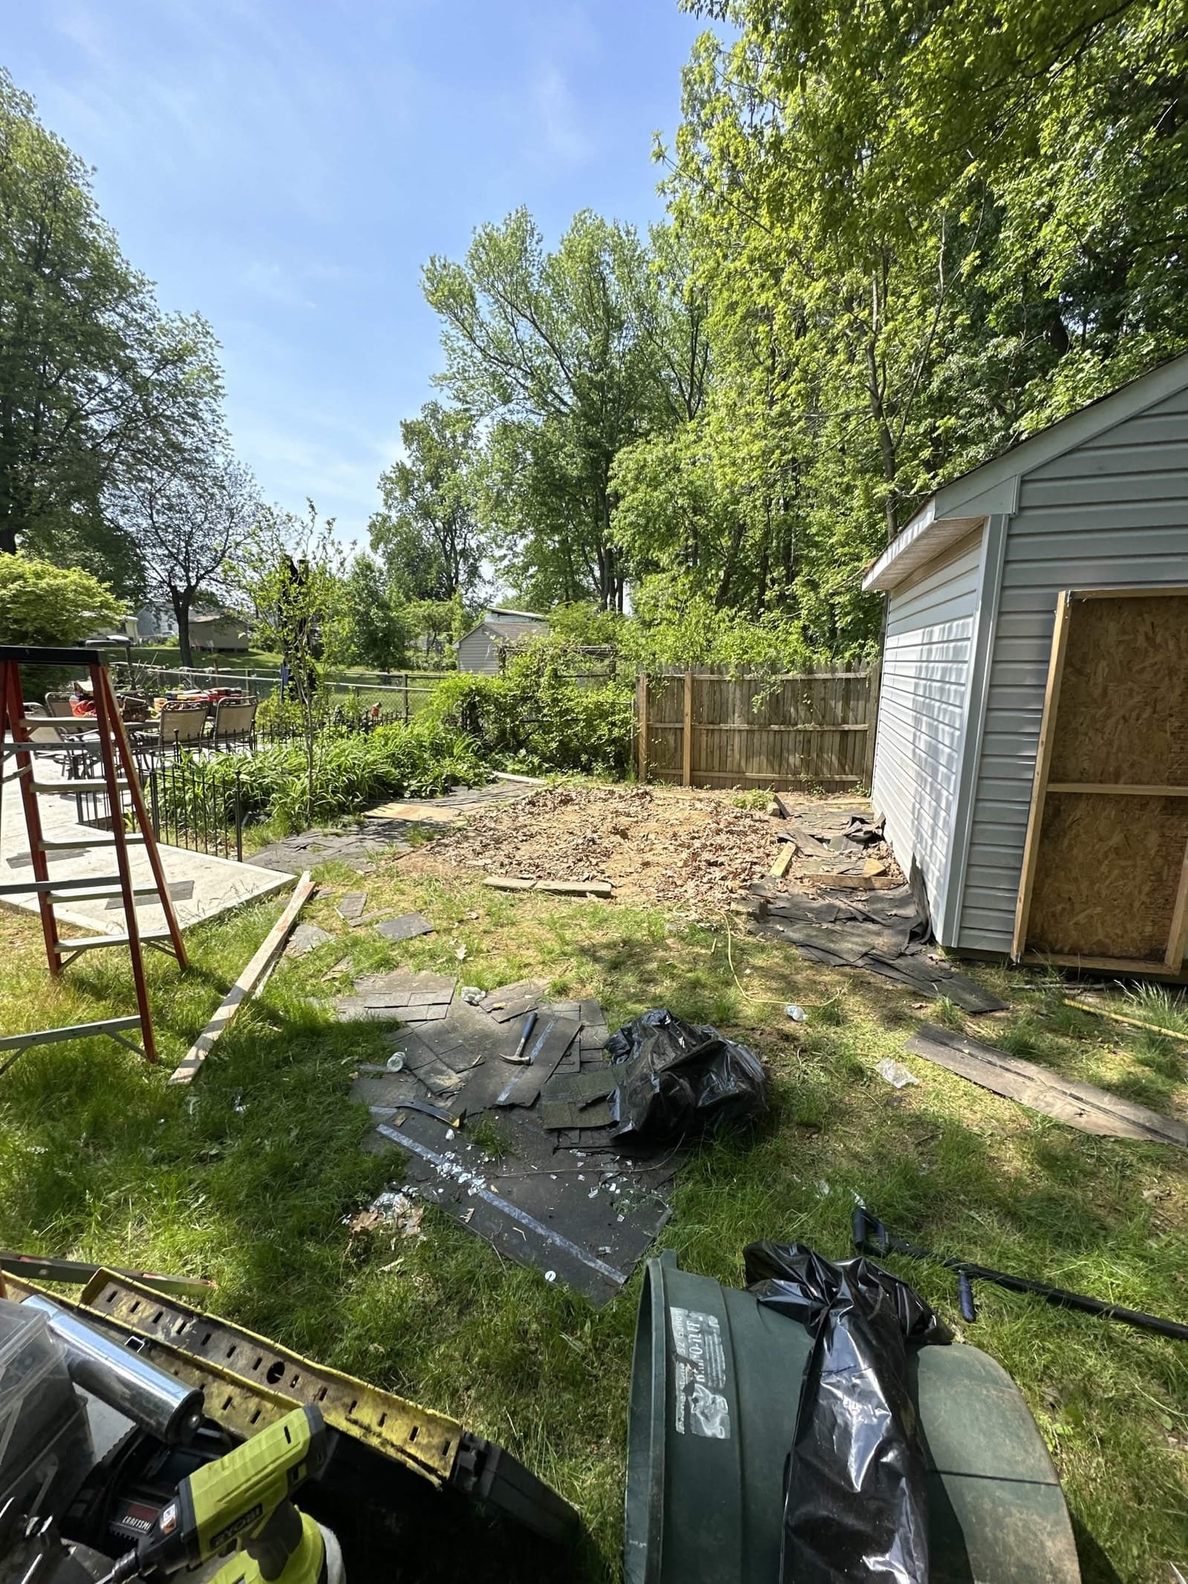
Drag to compare — where it started vs. where we left it.
This one is personal: a Mascolino family build — Anthony, his dad, and his brothers, from the first shovel of dirt to the last piece of stone. No handoffs, no subs disappearing mid-job. One family crew, start to finish.
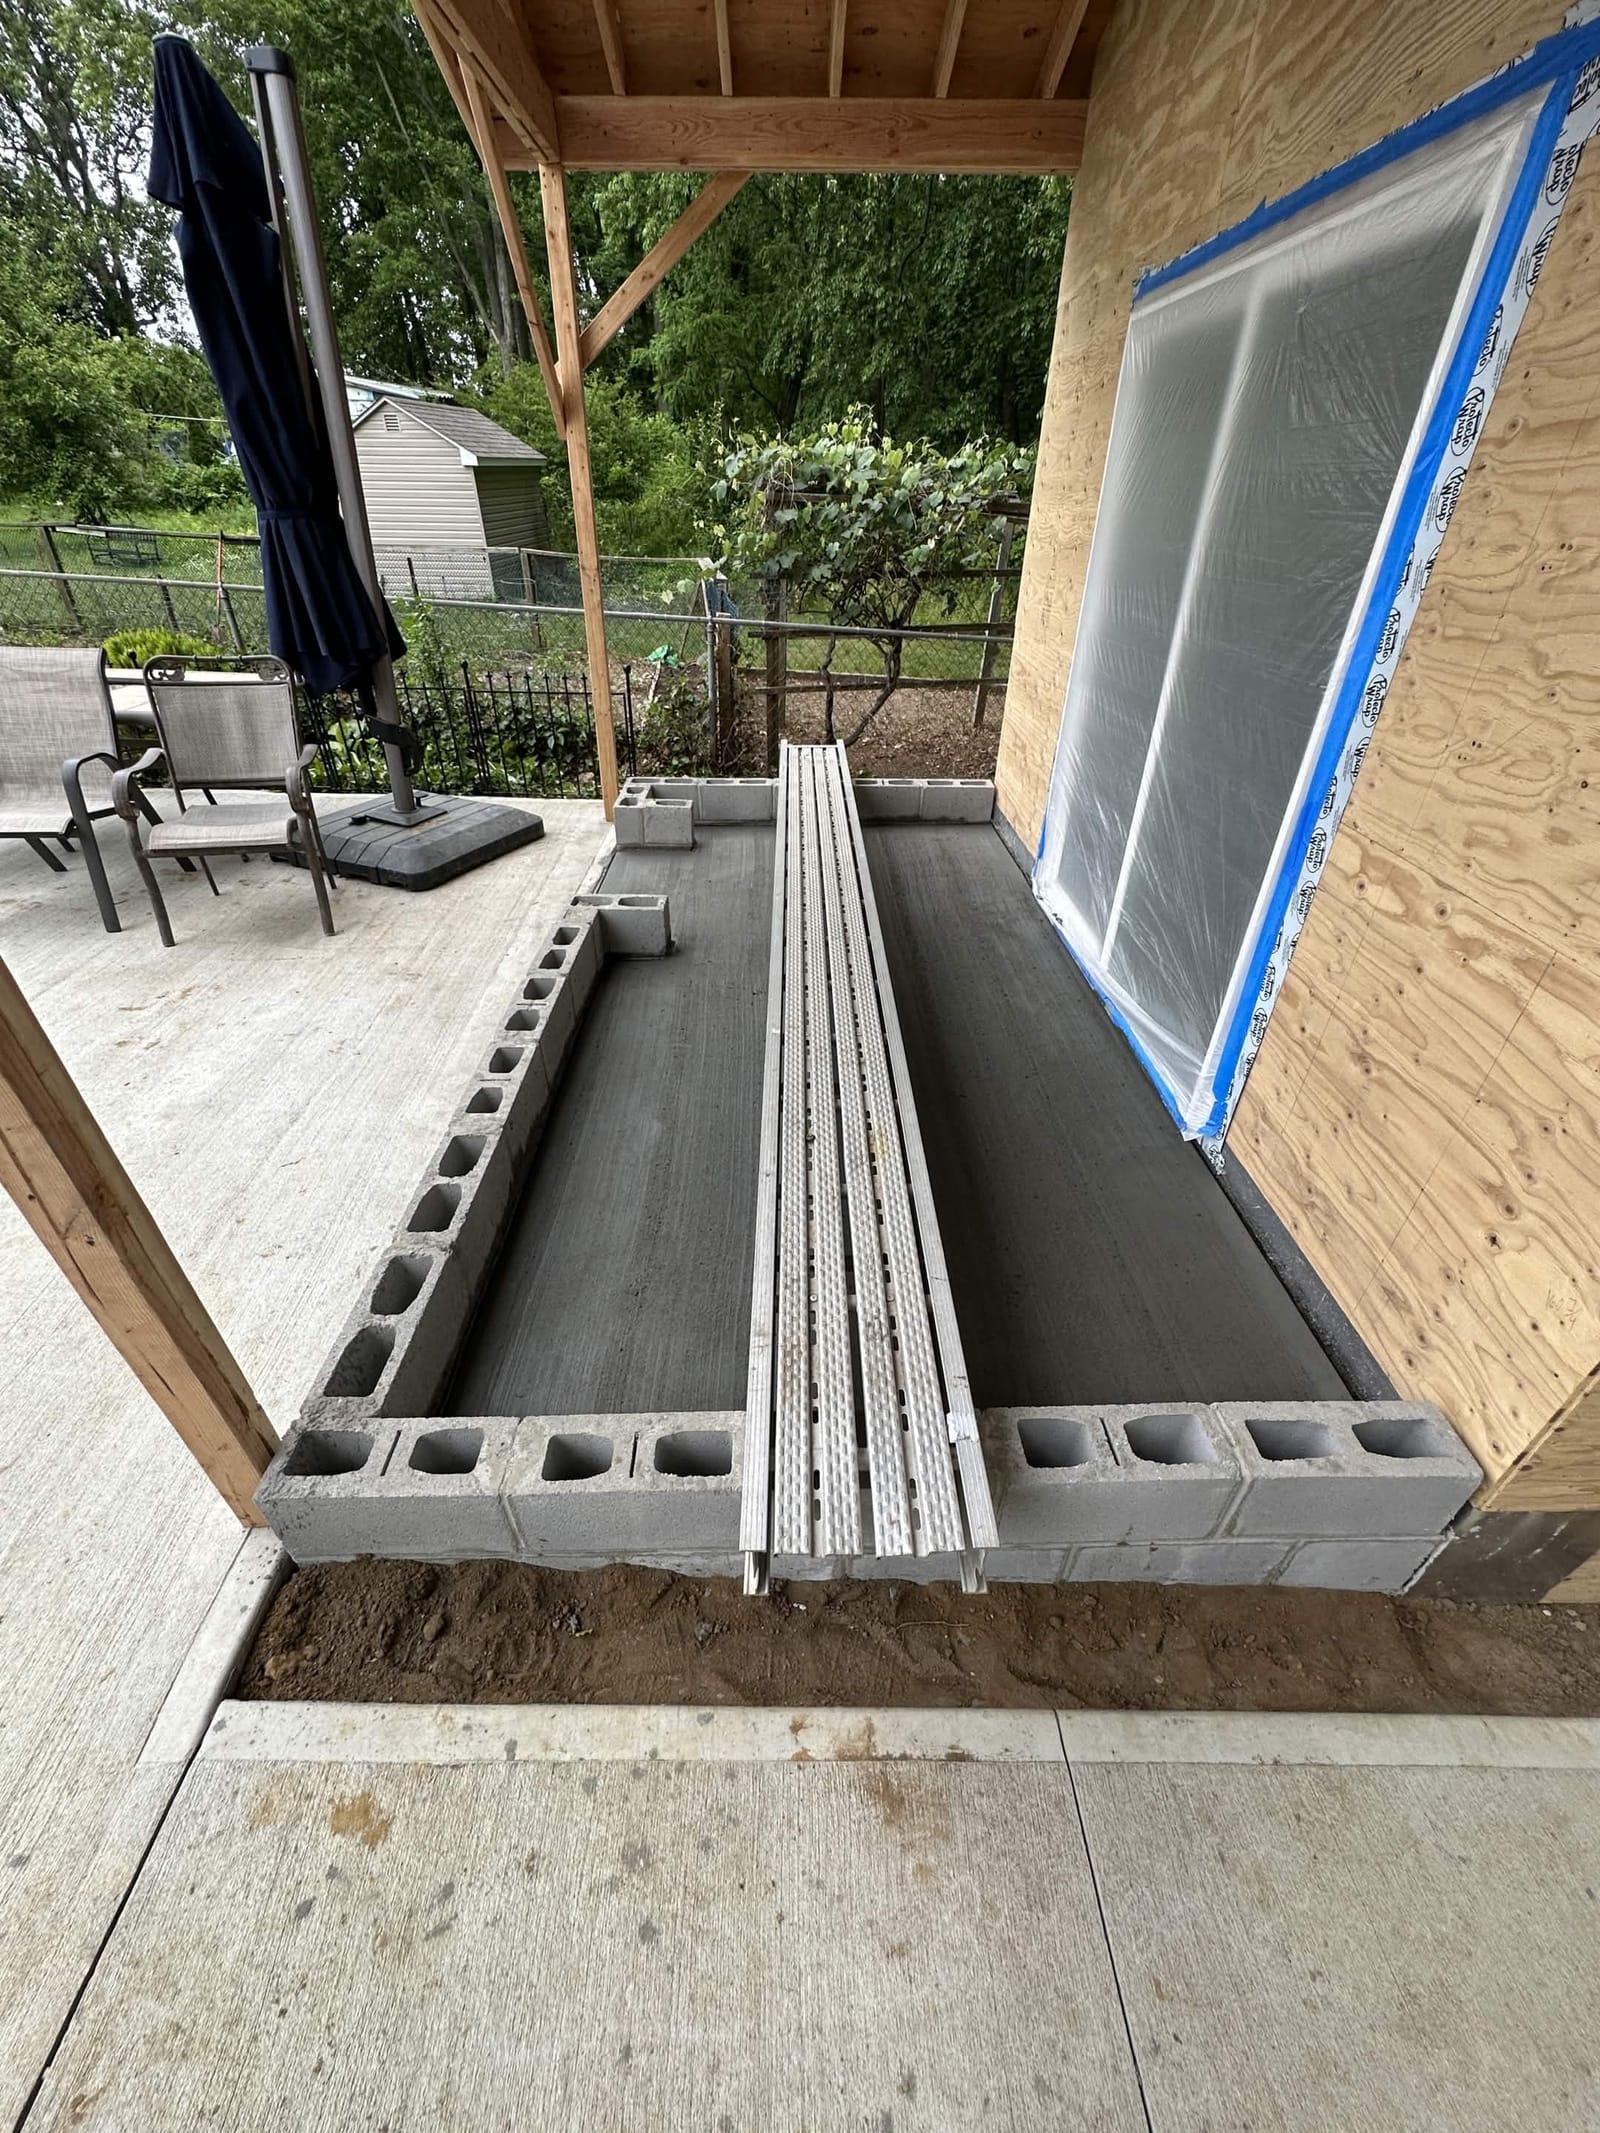
It started as a corner of the yard with an old shed. We cleared the site, dug and squared the excavation by hand, laid the block foundation, and poured the slab — the boring, invisible work that decides whether a structure is still standing straight in thirty years.
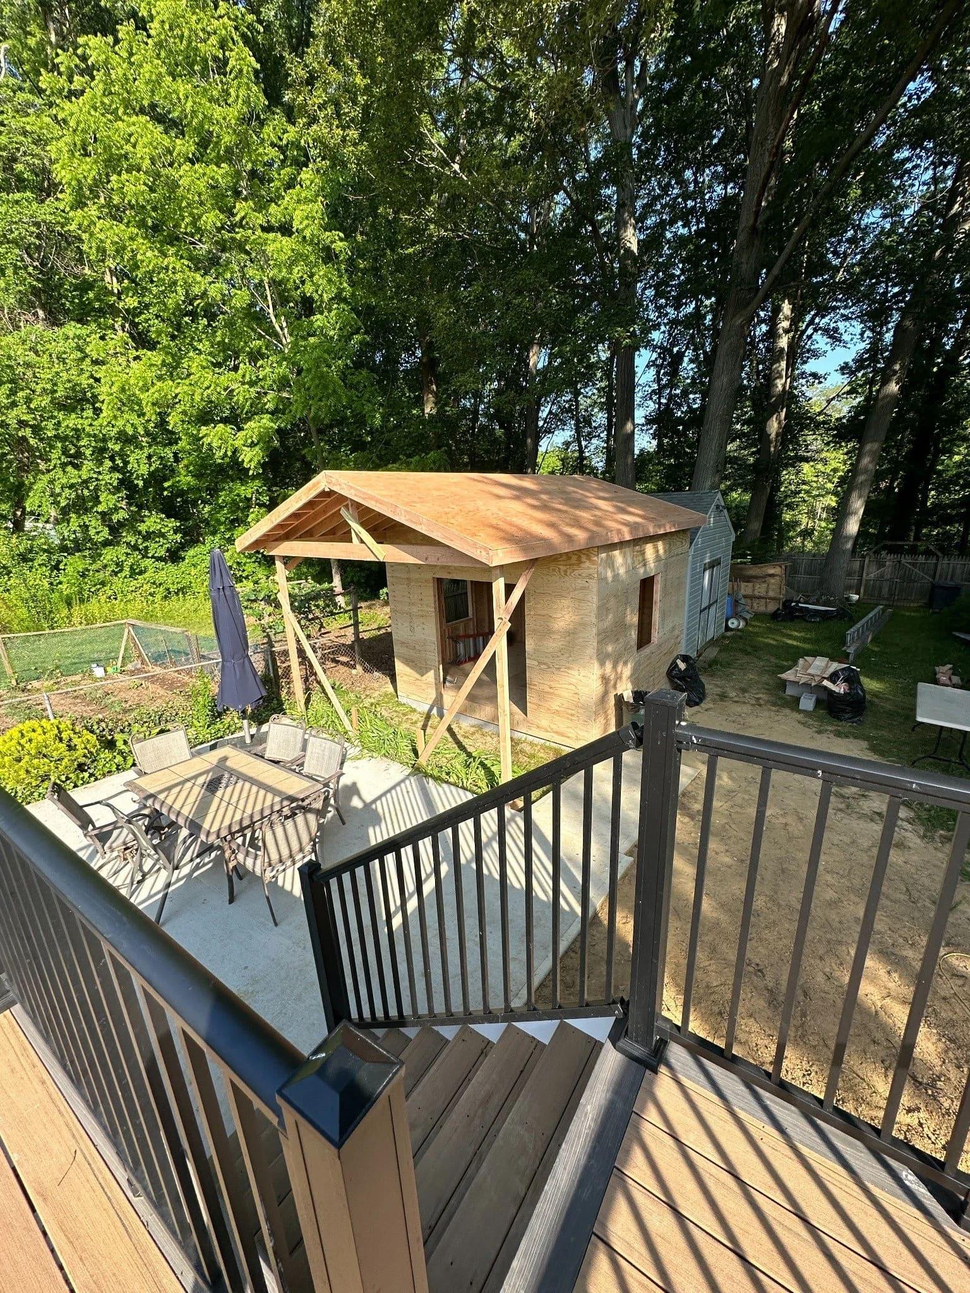
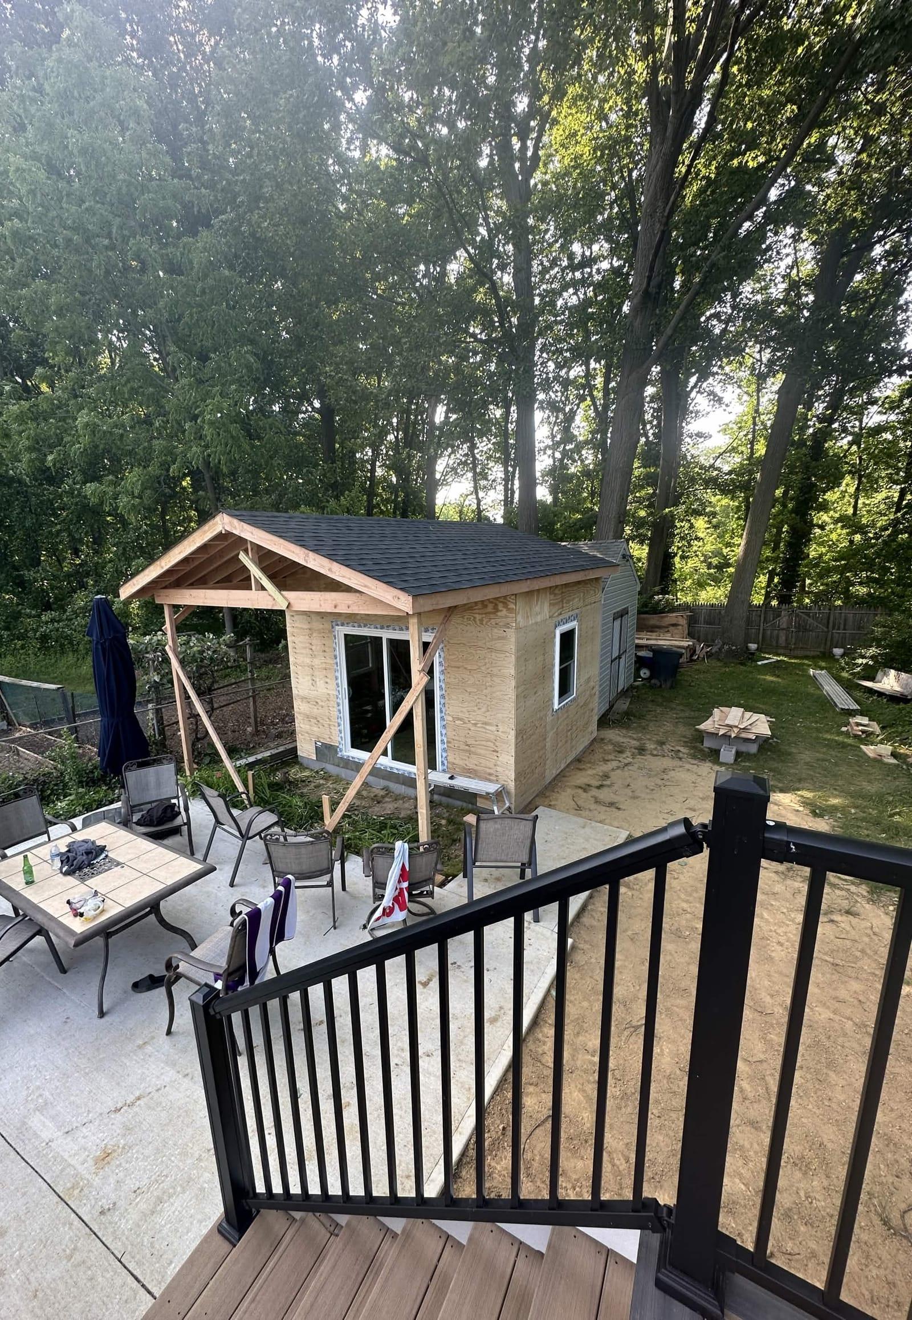
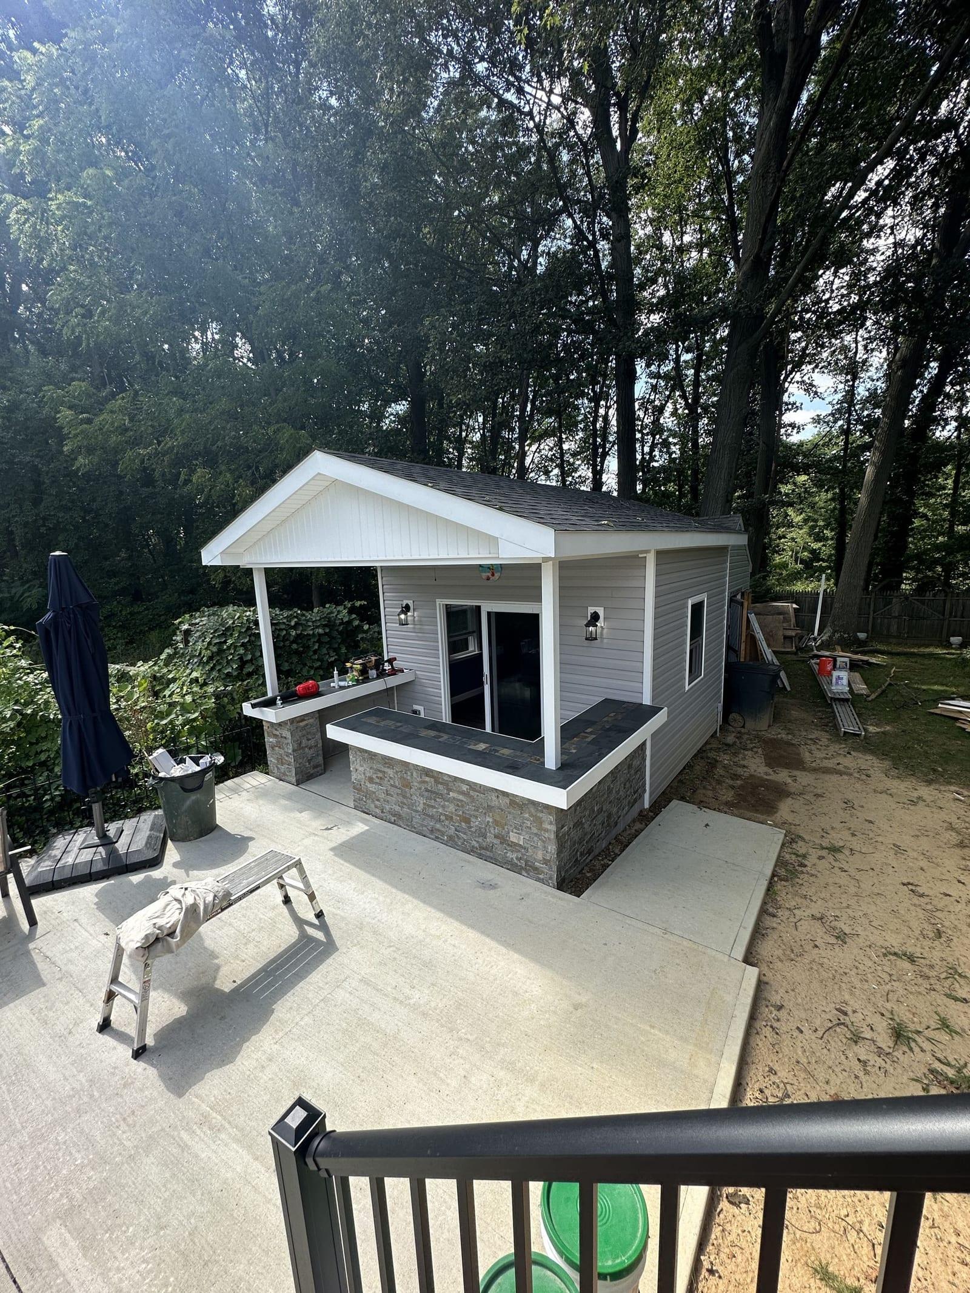
Then it went vertical: framing, roof, shingles, siding, and a sliding door wall facing the patio. The finish move is the part everyone asks about — a stone-veneer bar under a covered porch with a ceiling fan, built for summer nights that don't end when the sun does.
The inside didn't get leftovers, either: insulated, drywalled, and finished with a vaulted ceiling, recessed lighting, ceiling fans, a loft storage shelf, and wood-look flooring. A real room — not a shed with a bar stapled to it.
Every stage is documented below because that's how we run every job: you should be able to see what your project looked like before it looked good.
The Whole Job, Documented
Every stage photographed — that's the standard on every project we run.
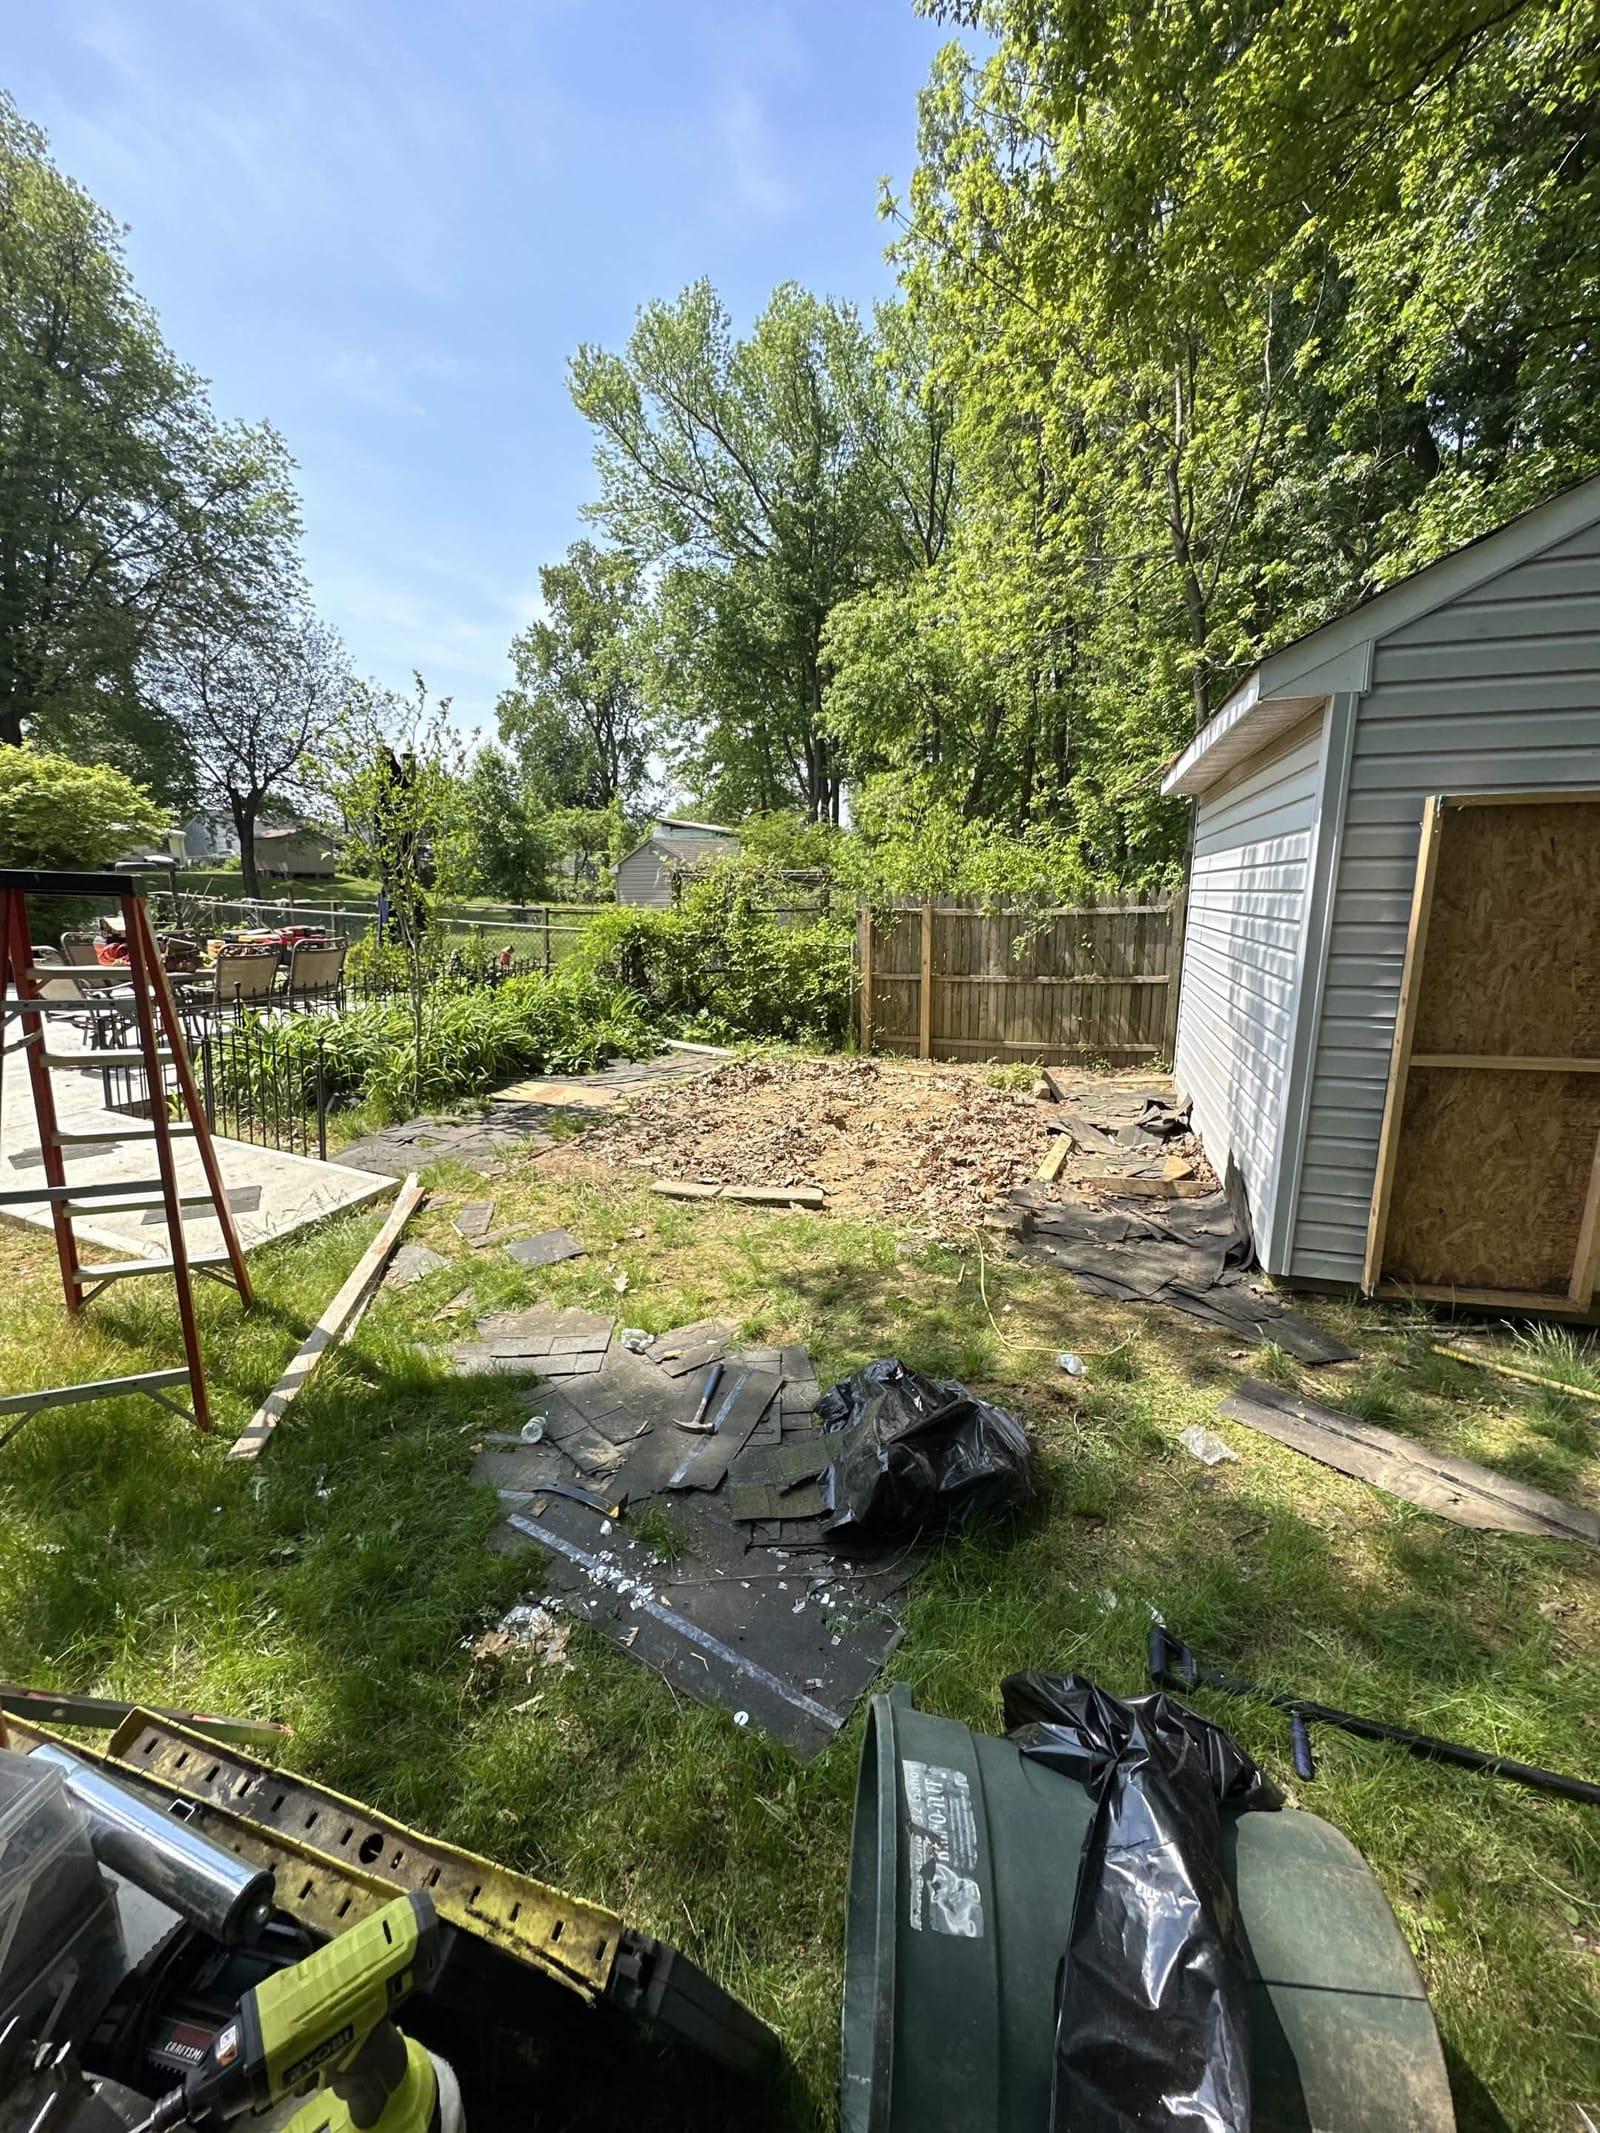 1. Before
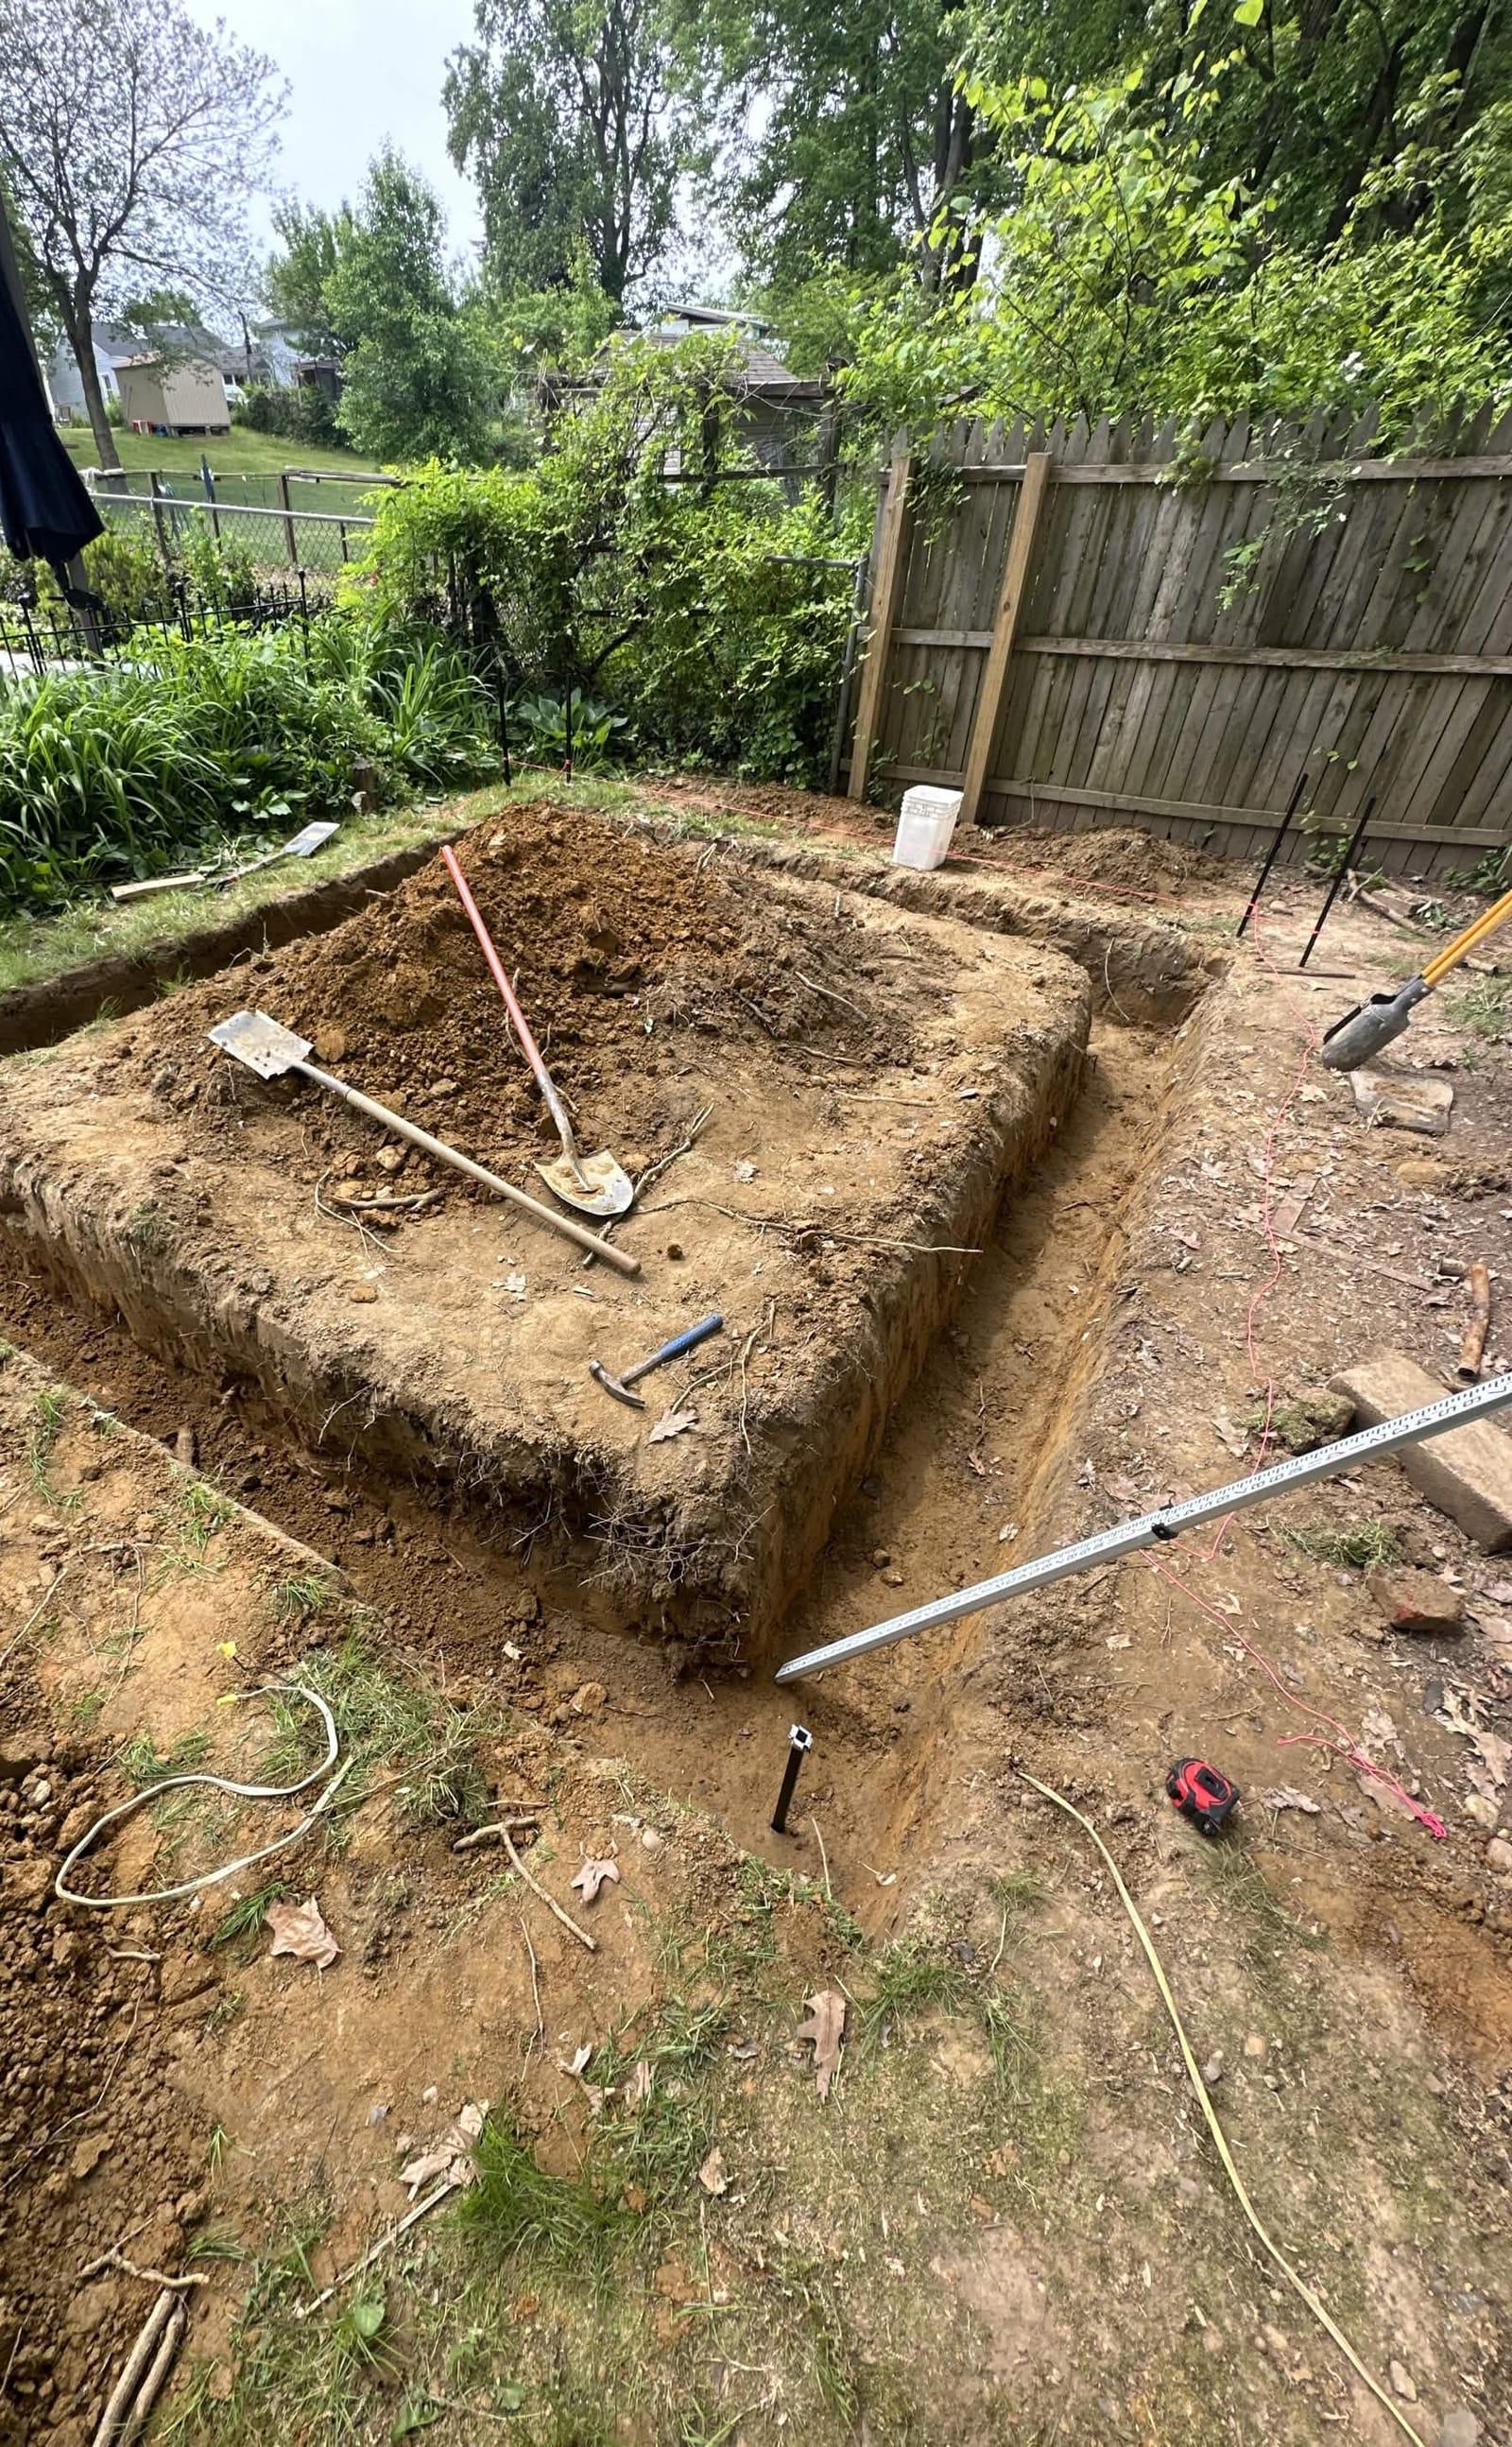 2. Process
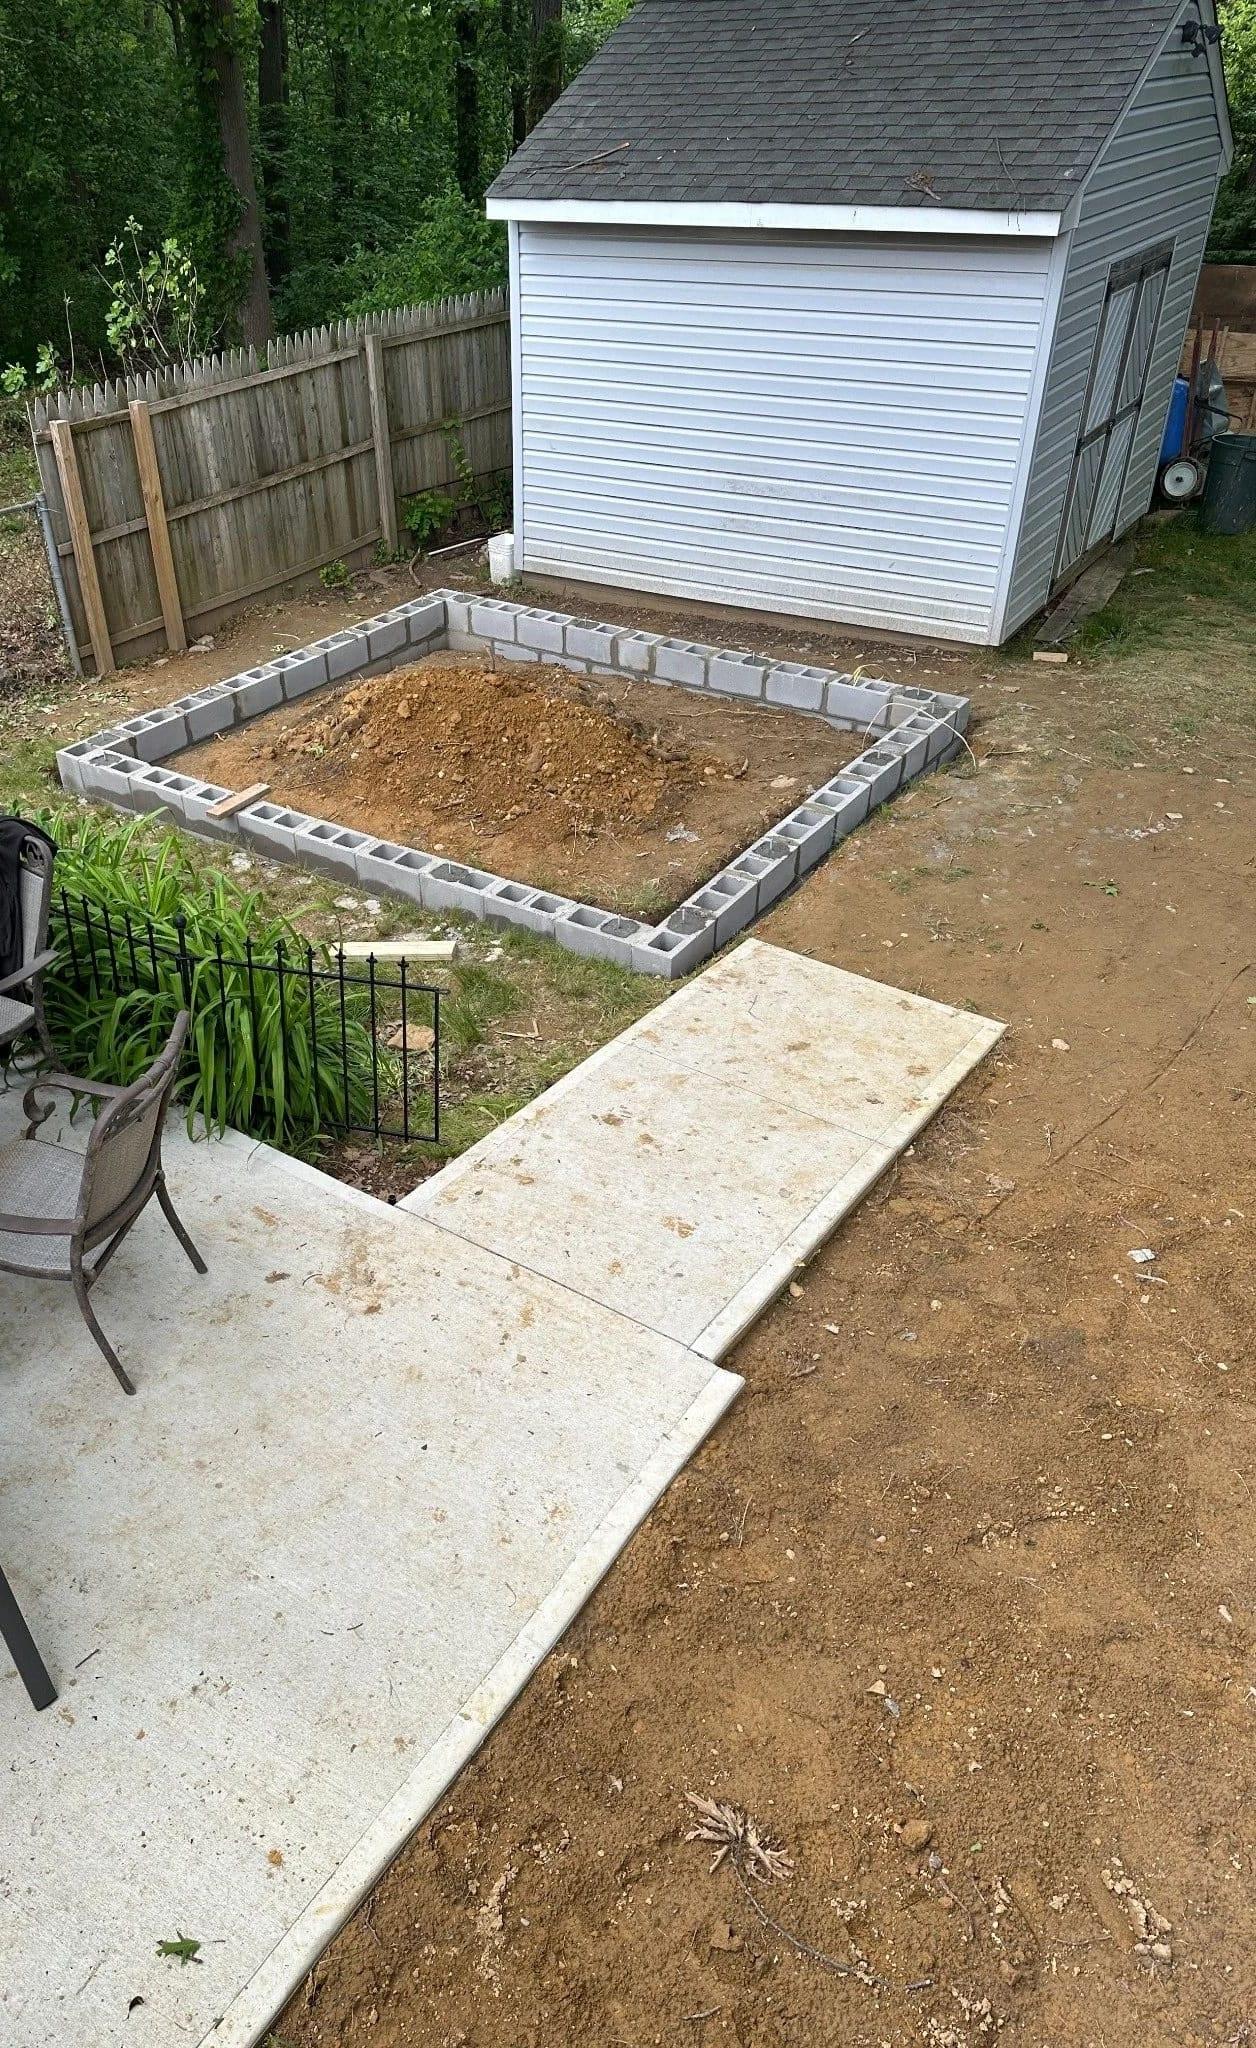 3. Process
 4. Process
 5. Process
 6. Process
 7. Finished
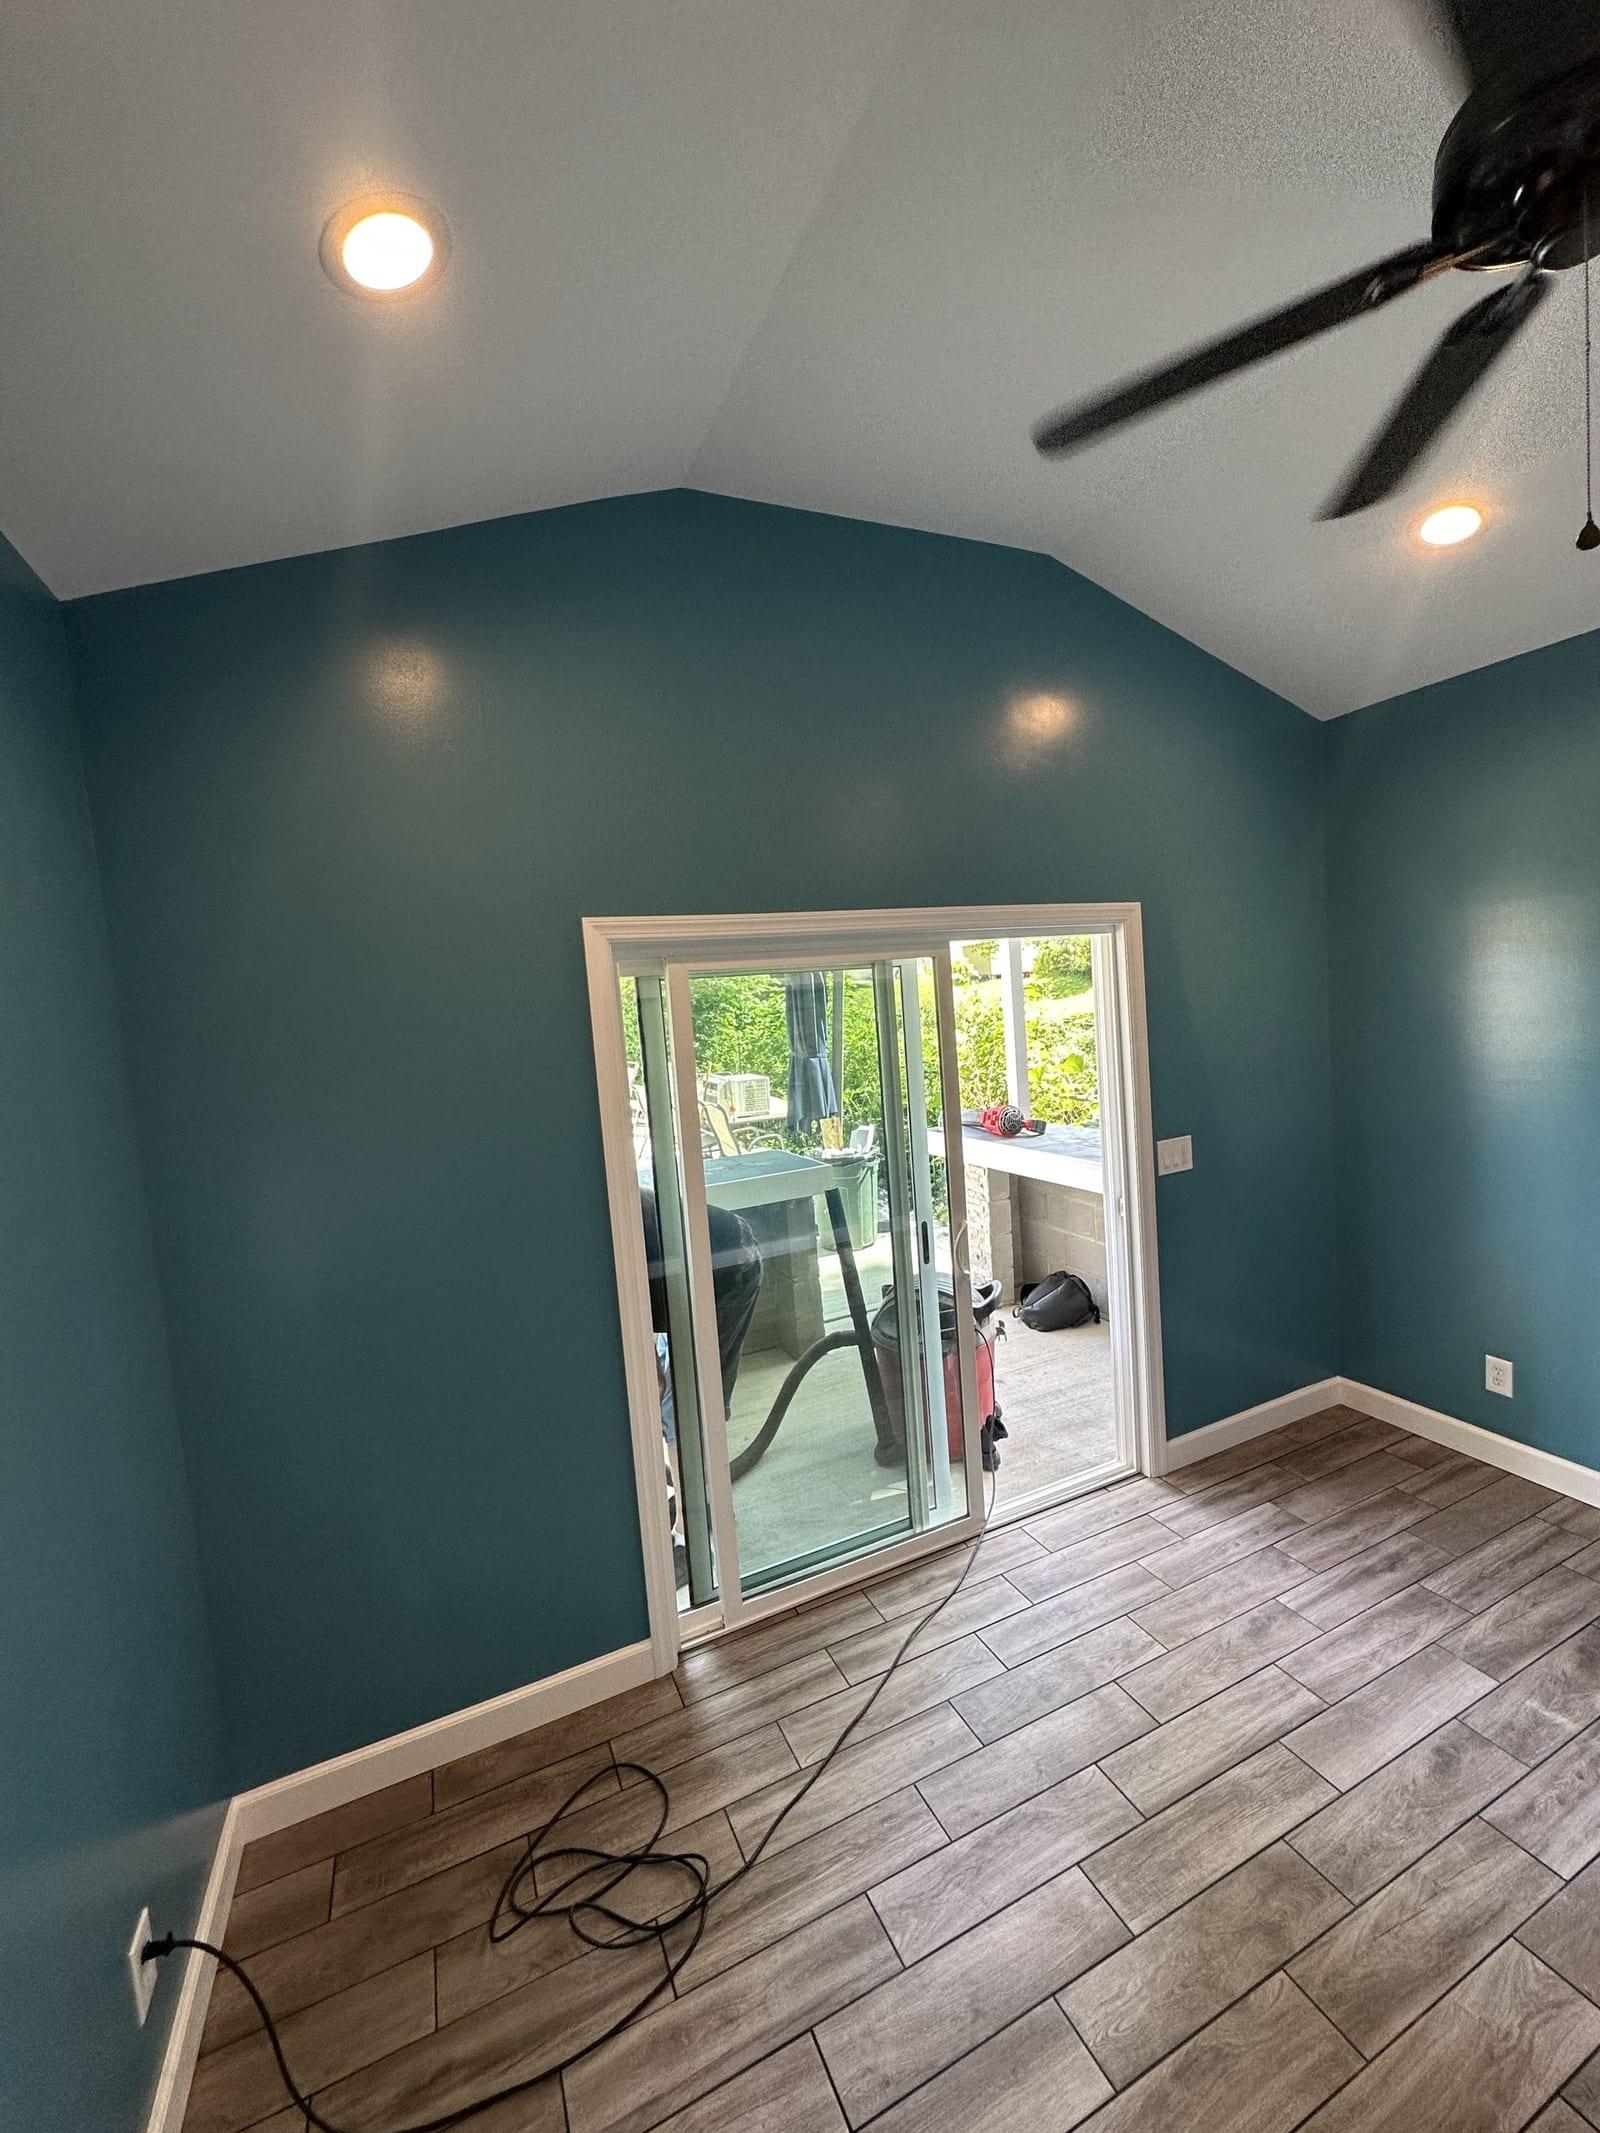 8. Finished
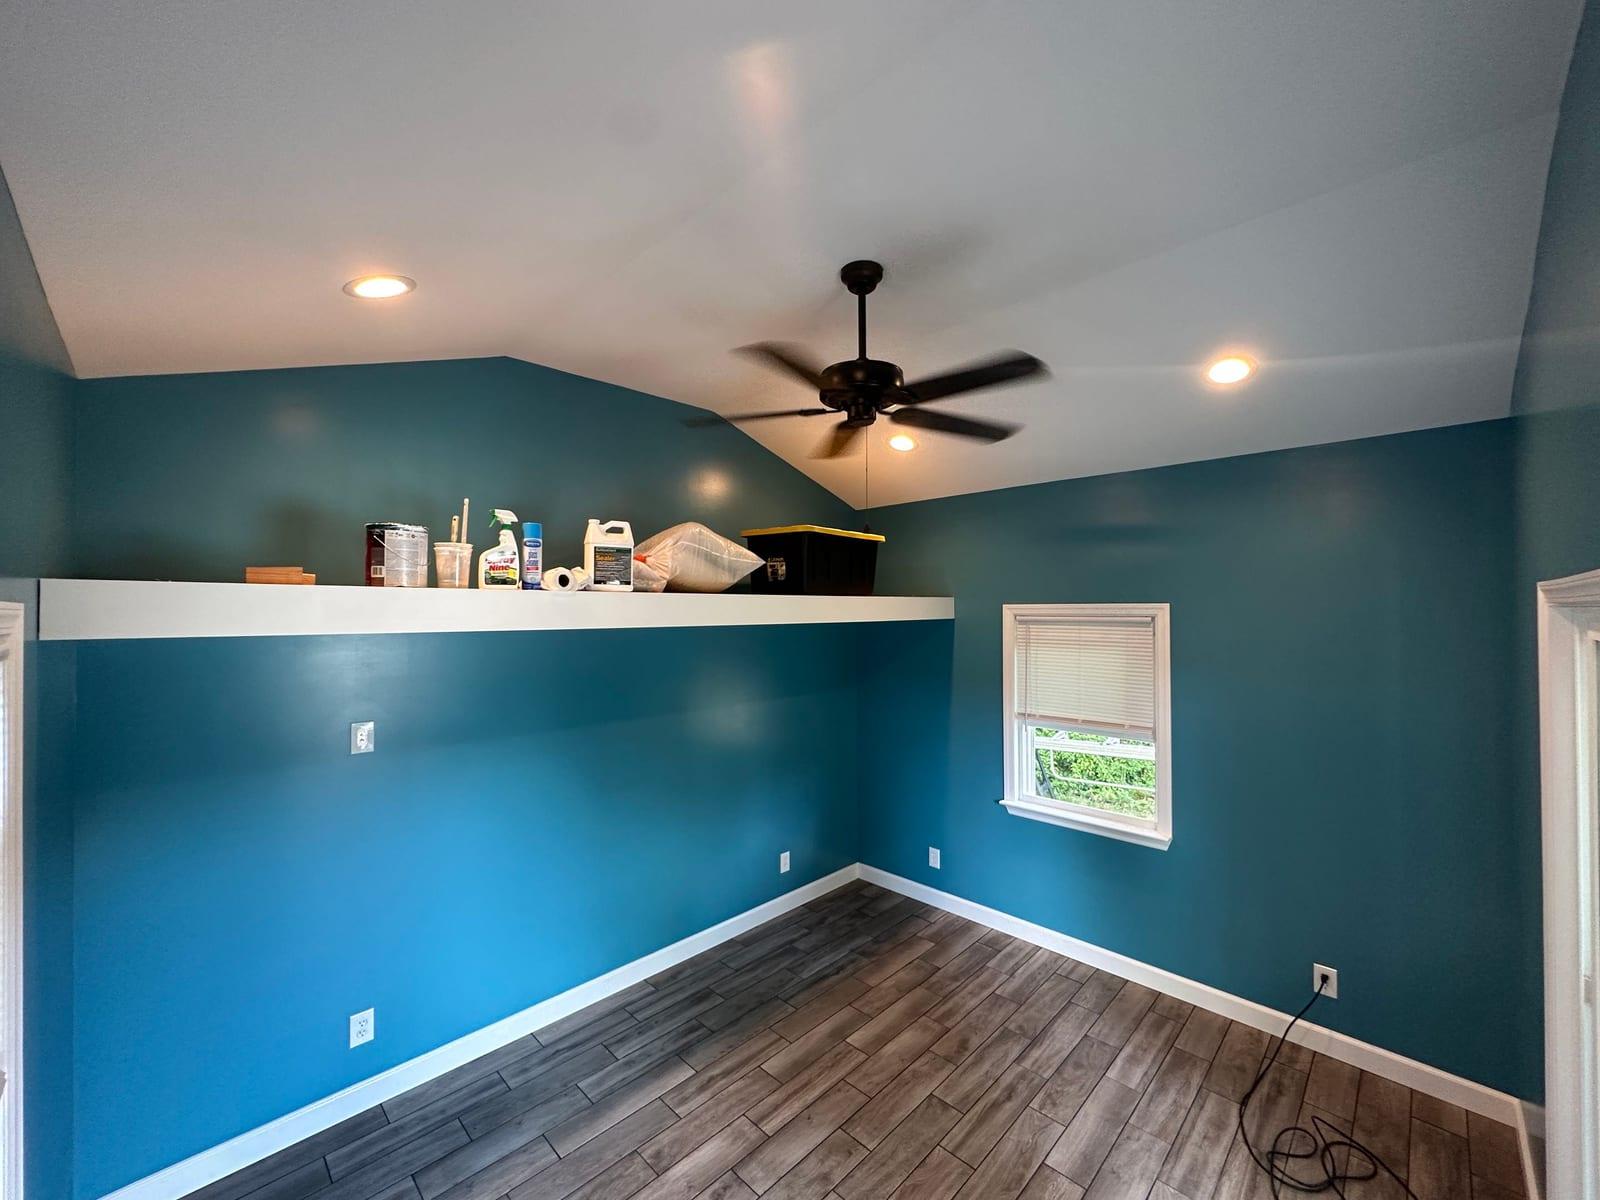 9. Detail
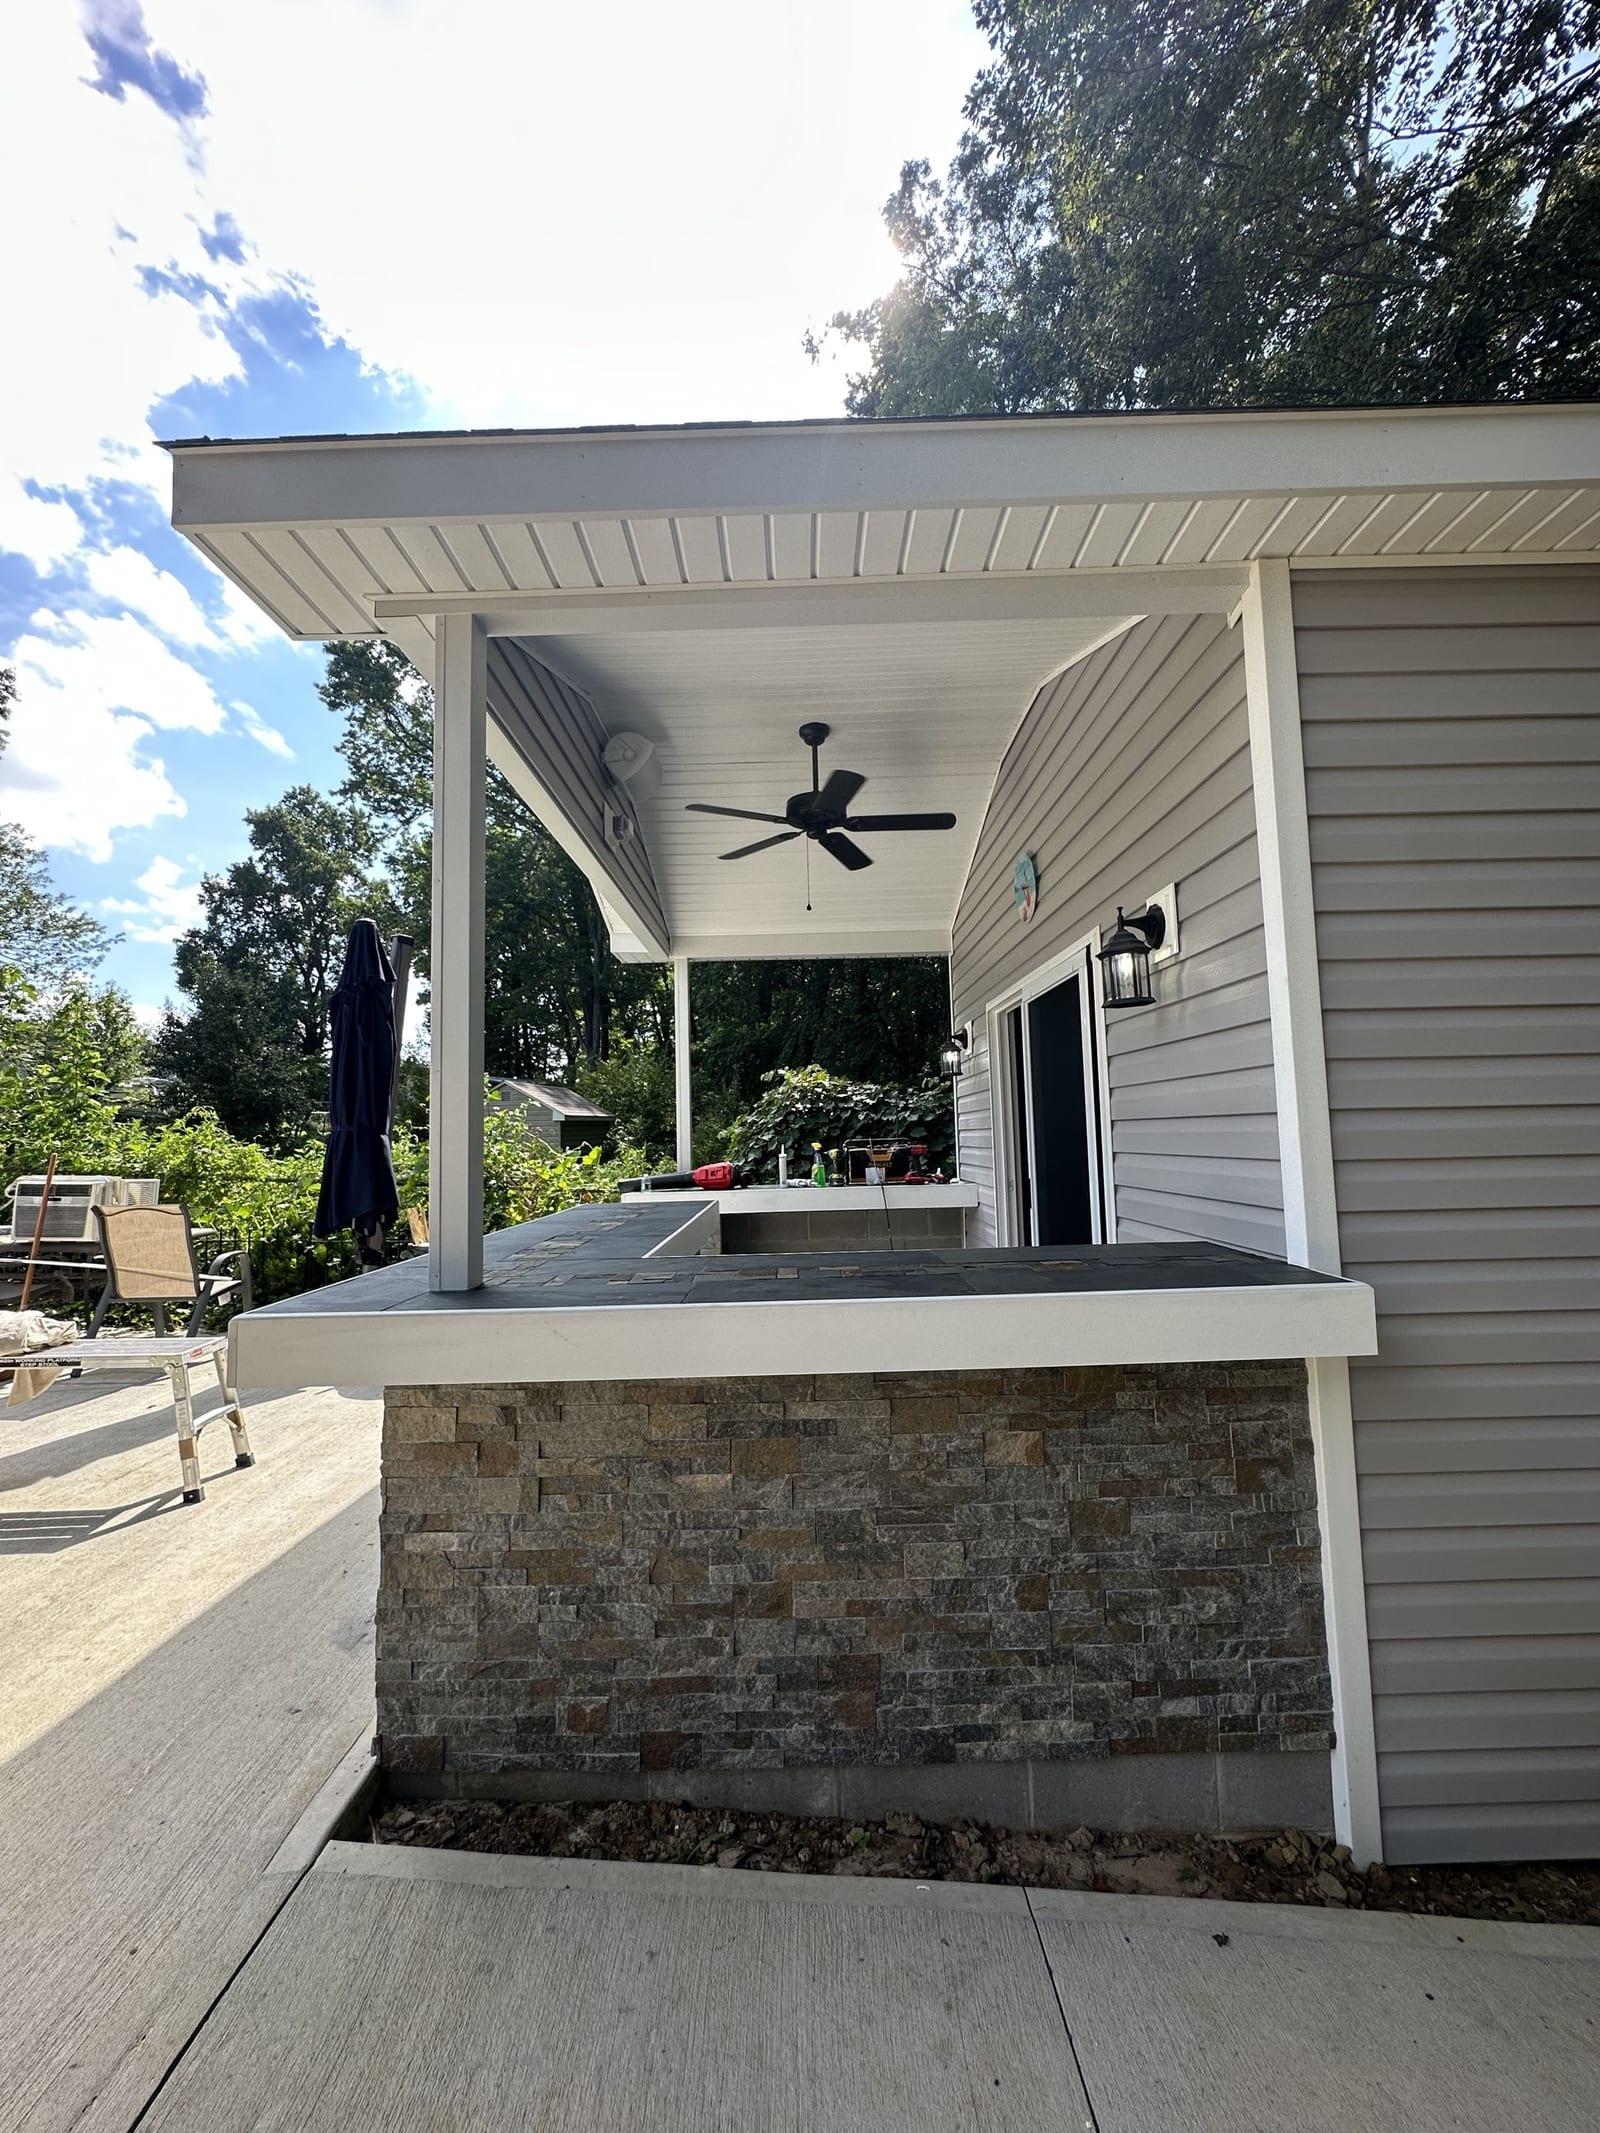 10. Detail
Want something like this at your place?
This project was a custom carpentry job — see what that service includes, what it costs, and the questions everyone asks.
Custom Carpentry details